
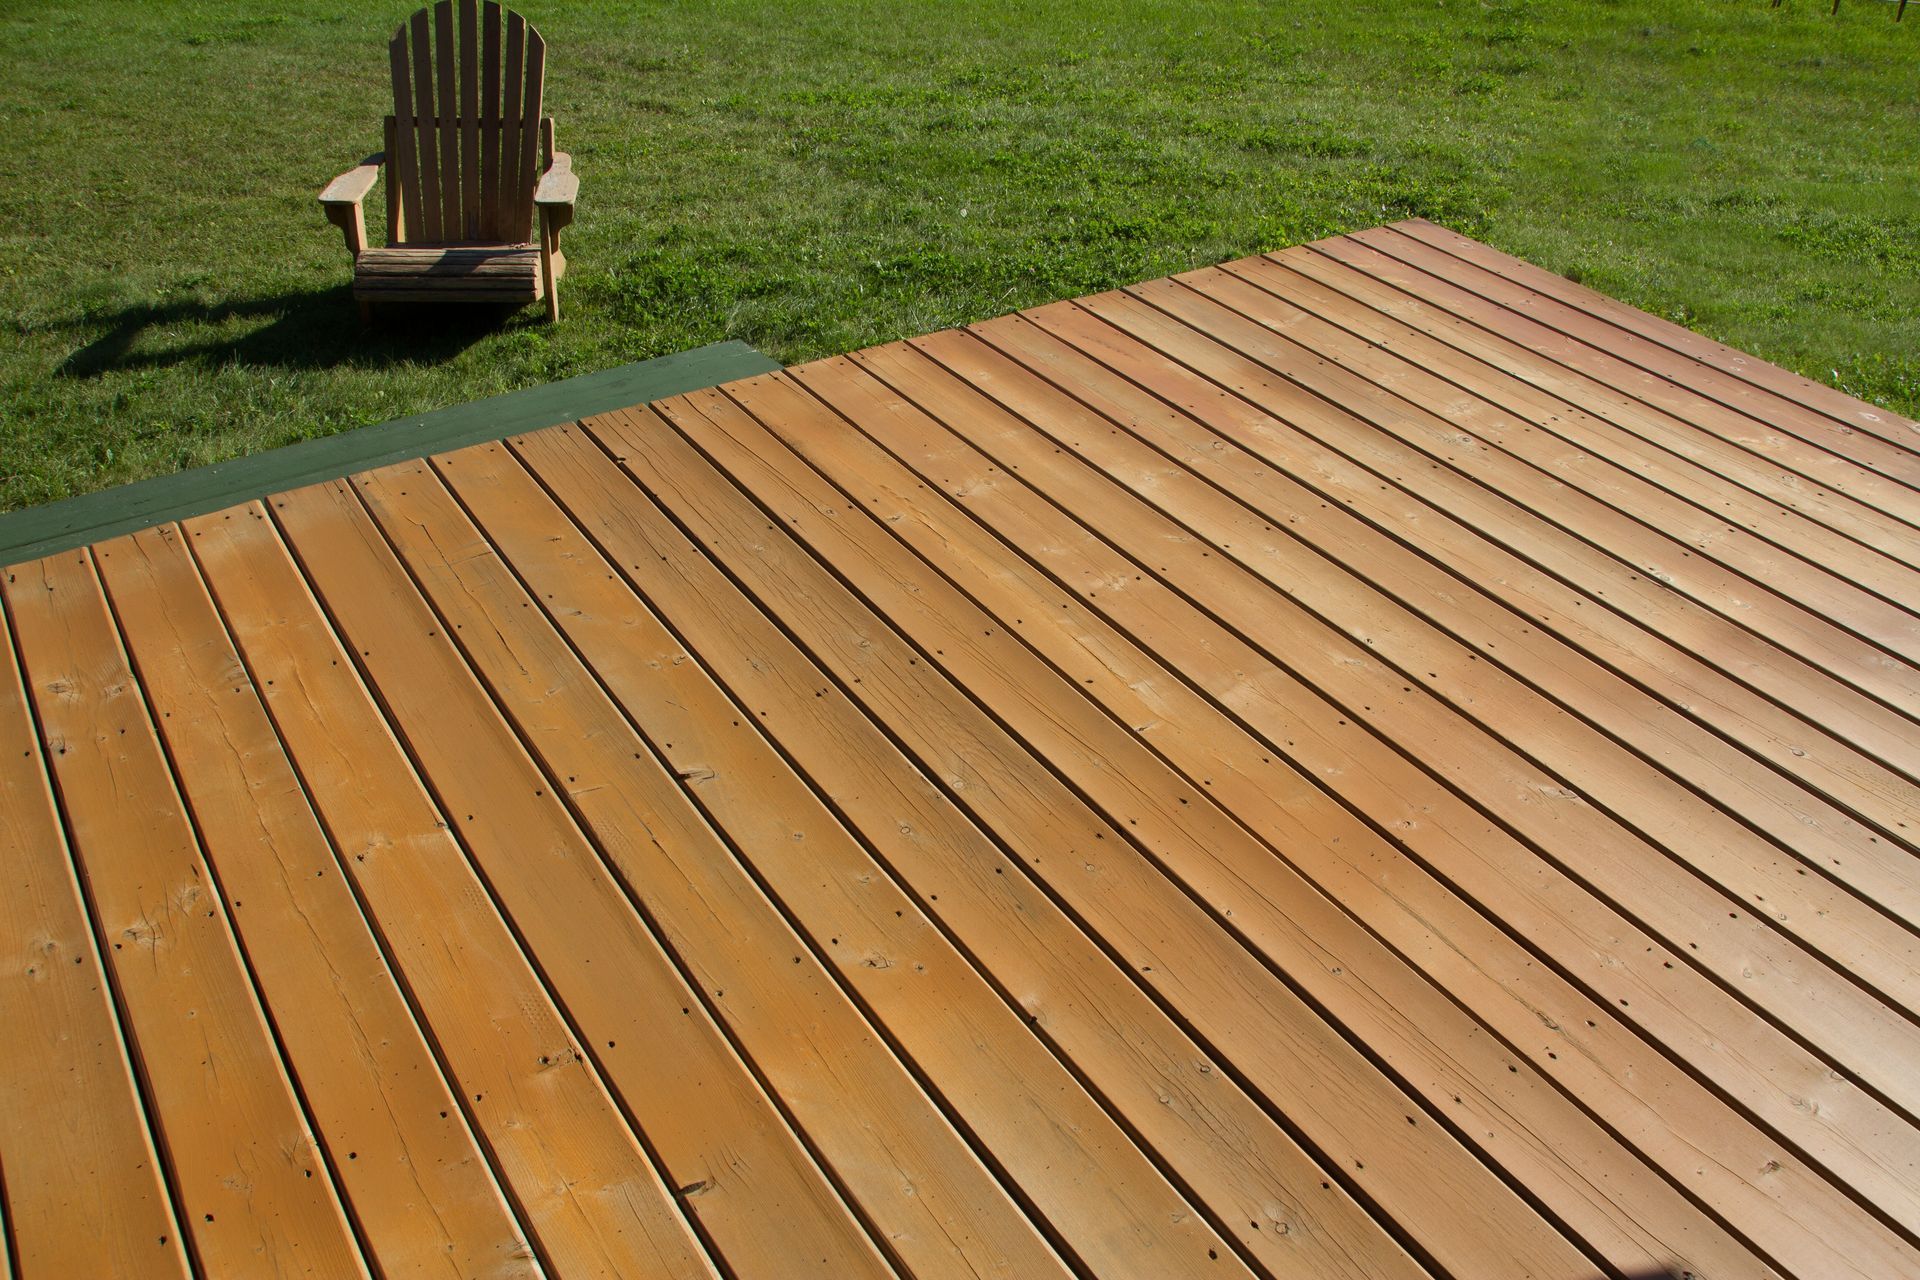
Outdoor Spaces Designed for Actual Use
Deck Building in London for properties needing durable outdoor living areas that handle weather exposure and regular activity
Kentucky's climate cycles between humid summers, freezing winters, and seasonal storms that test outdoor structures constantly. A deck built without accounting for moisture expansion, proper joist spacing, or adequate flashing around ledger boards will show premature rot, loosening fasteners, or structural movement within years rather than decades. Sturgill's Handyman Services constructs decks for homeowners in London using building practices that address regional weather patterns and structural loading requirements. Properties with sloped yards, homes needing improved outdoor access, or families wanting dedicated space for grilling and gathering benefit from custom deck construction designed around specific site conditions.
Deck construction begins with site evaluation to determine optimal placement, required elevation changes, soil stability for footings, and how the structure integrates with existing home access points. The building process includes properly sized and spaced footings below frost line, pressure-treated framing installed to resist moisture damage, decking material selected for durability and maintenance preferences, and railing systems that meet code height and spacing requirements while complementing the home's appearance.
Request a free deck building estimate to review design options suited to your property's layout and intended use.
What Changes After Your Deck Is Finished
Structural integrity determines whether a deck remains safe and functional or becomes a maintenance liability. Proper construction means joists don't sag under furniture weight, boards don't cup or split after seasonal moisture cycles, railings stay rigid rather than flexing when leaned against, and the ledger board connection to the house remains secure through years of use. Fastener selection, joist span calculations, and flashing installation all affect whether the deck performs reliably or develops problems requiring expensive repairs.
The completed deck provides level, stable outdoor space for furniture placement, grilling, or gathering without concerns about structural movement or surface splinters. You access outdoor areas comfortably regardless of yard slope, and the deck withstands rain, temperature swings, and UV exposure without rapid deterioration. Railings offer secure support, stairs meet comfortable rise and run dimensions for safe movement, and the structure integrates visually with your home's architecture rather than appearing as an obvious afterthought addition.
Deck building includes site preparation, footing installation, framing and substructure construction, decking installation, railing and stair construction, and any necessary permits for structures above certain heights or square footage. Projects on challenging terrain or requiring extensive grading may involve additional site work before construction begins, and some material choices like composite decking carry longer lead times than pressure-treated lumber.
What Property Owners Usually Ask
Homeowners planning deck construction typically need information about material longevity, design decisions, and site-specific construction considerations before committing to the project.
How do you determine appropriate deck size and placement?
Design considers intended use, furniture and equipment you plan to accommodate, natural traffic flow from home access points, sun and shade patterns throughout the day, and how slope or grade affects elevation requirements for comfortable stair access.
What deck materials perform best in London's climate?
Pressure-treated lumber offers affordability and proven durability when properly maintained, while composite decking eliminates rot concerns and reduces maintenance but requires ventilation underneath to prevent moisture trapped between boards and joists from causing mold or material degradation.
When should homeowners build a deck versus a patio?
Decks work well for properties with significant slope where creating level outdoor space would otherwise require extensive grading, for homes with main living areas elevated above ground level, or when construction timelines need to avoid concrete curing delays affected by temperature.
What structural details affect deck longevity most significantly?
Ledger board attachment to the house using proper flashing and bolting patterns, joist spacing appropriate for decking material span ratings, adequate ventilation beneath the deck to prevent trapped moisture, and using corrosion-resistant fasteners prevent the most common long-term failures.
How does local frost depth affect deck construction?
Footings must extend below the frost line to prevent heaving during freeze-thaw cycles, which in this region means concrete piers typically require excavation to at least 12 inches depth, with greater depth for larger or taller structures.
Sturgill's Handyman Services builds decks with attention to structural requirements and construction details that determine performance years after installation. Contact us at (606) 572-6378 to arrange a site visit and discuss your deck building project in detail.