
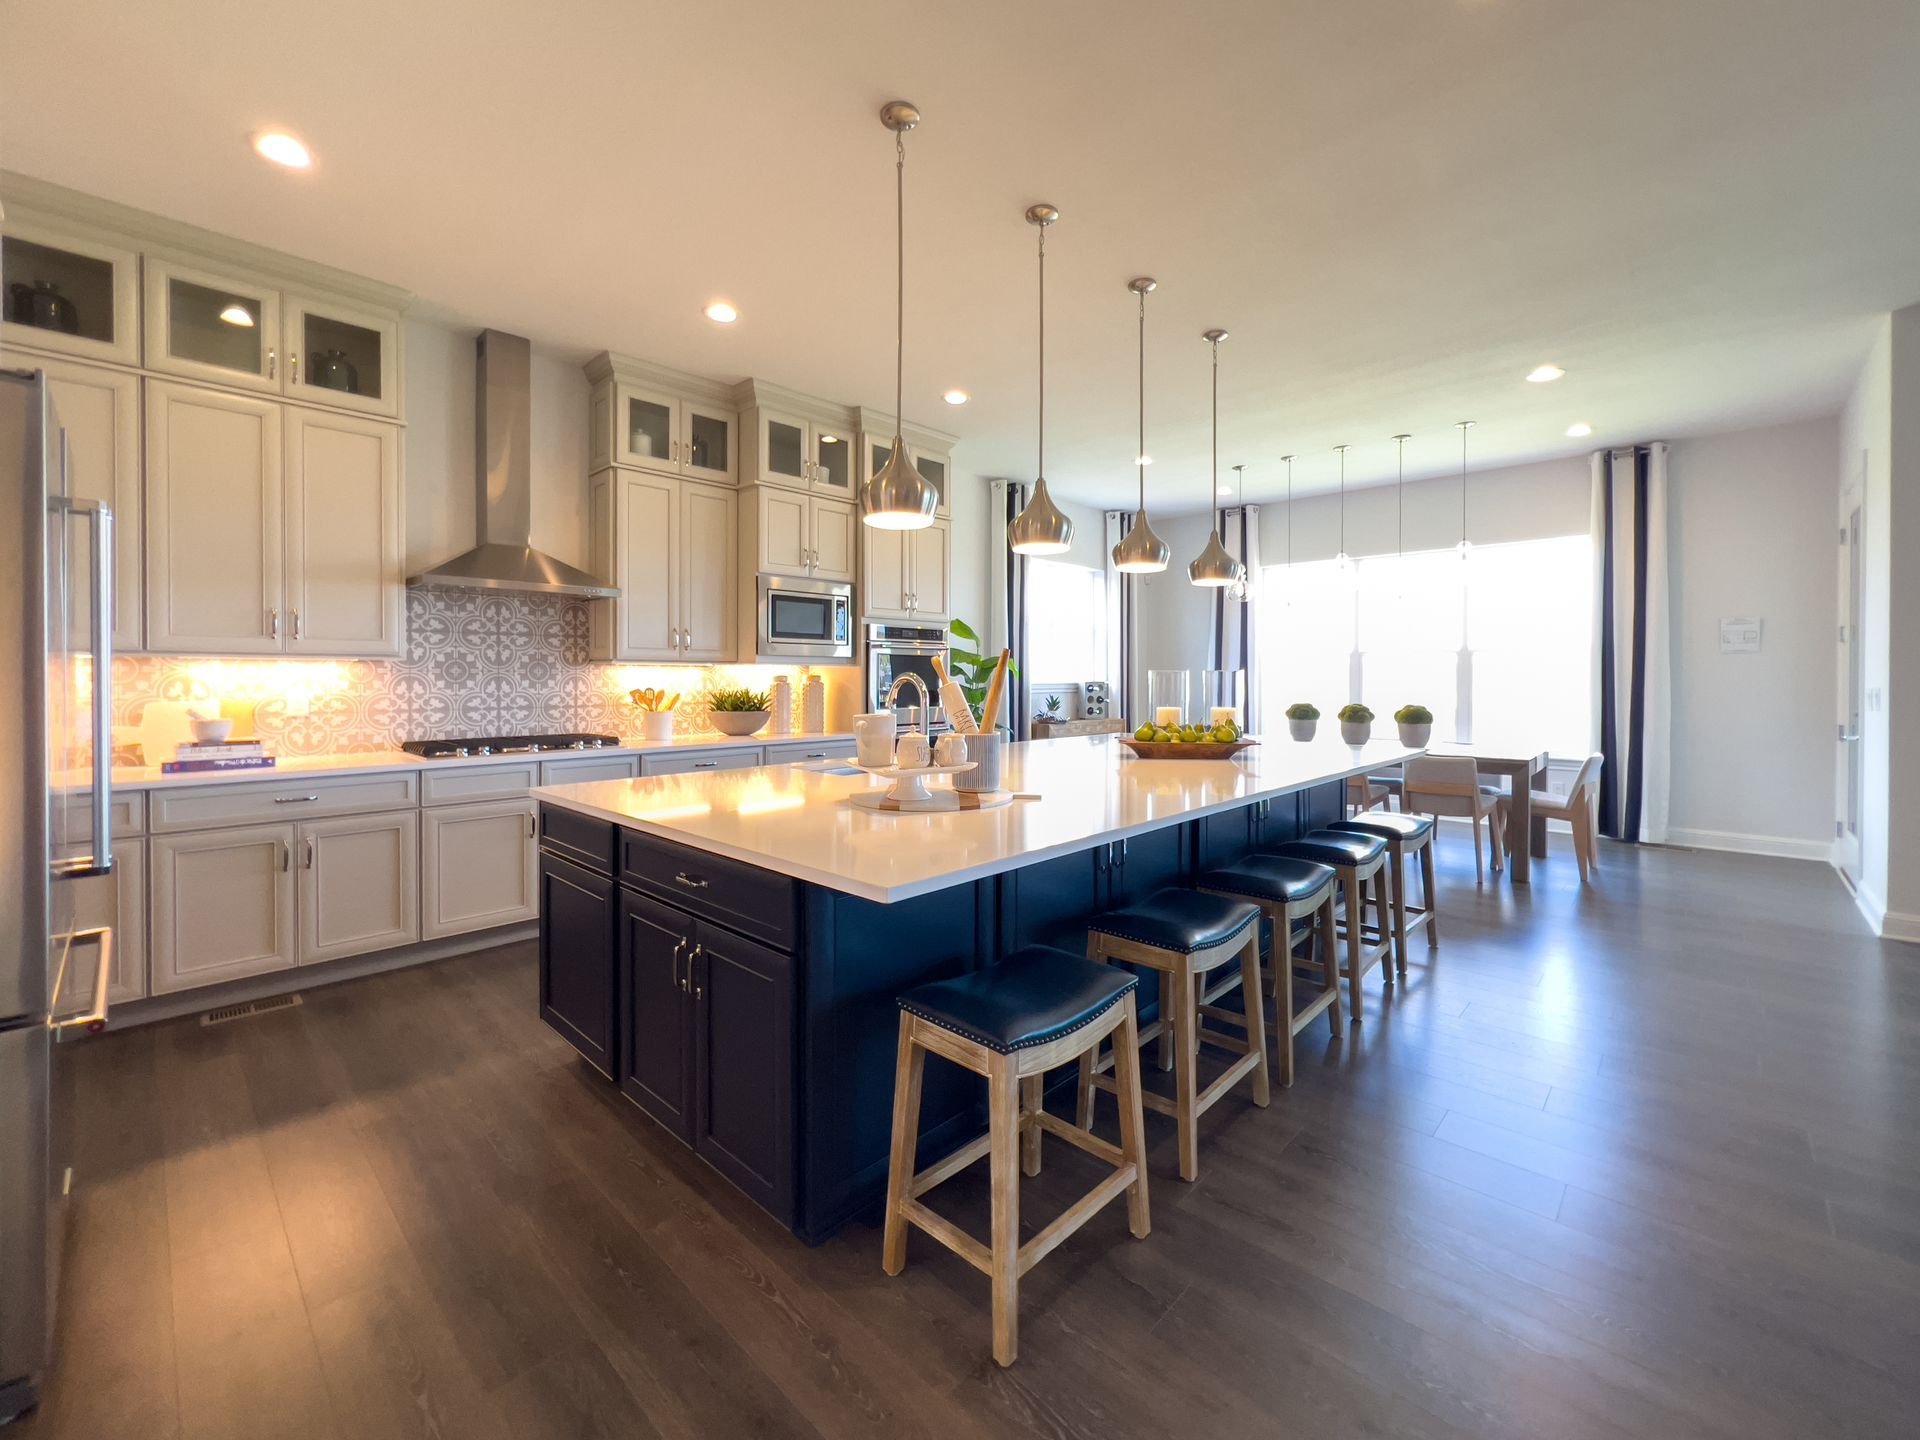
Kitchens Built Around How You Cook
Kitchen Remodeling in London for homes with inefficient layouts, inadequate storage, and outdated surfaces that complicate meal preparation
Cooking in a kitchen where the refrigerator sits too far from prep areas means extra steps with every ingredient, limited counter space forces cutting boards to balance on stovetops, and shallow cabinets waste vertical storage while everyday items crowd limited shelving. Sturgill's Handyman Services redesigns kitchen spaces for homeowners throughout London, addressing workflow obstacles and storage shortfalls with layouts that reflect actual cooking patterns. Properties with cramped galley kitchens, cabinets that no longer close properly, or countertops damaged beyond refinishing benefit from renovations that reconfigure space for better function.
The remodeling process evaluates your current kitchen's limitations and how you use the space daily, then develops a layout that improves traffic flow, increases usable storage, and places appliances for efficient movement between cooking zones. Material and fixture selections account for both appearance preferences and the wear patterns created by frequent meal preparation.
Request a free kitchen remodeling estimate to review layout options and material selections for your specific space.
The Difference Between Cosmetic Updates and Functional Remodeling
Surface-level improvements like new paint or cabinet hardware don't address underlying problems with poorly positioned appliances, inadequate electrical capacity for modern equipment, or work triangles that force inefficient movement during meal preparation. Functional remodeling relocates utilities, reconfigures cabinetry for maximum storage density, installs countertops at appropriate work heights, and ensures lighting reaches all task areas effectively. Cabinets get positioned to avoid door conflicts, outlets appear where small appliances actually get used, and ventilation handles cooking steam without leaving residue on surrounding surfaces.
The completed kitchen allows you to move between refrigerator, sink, and stove without backtracking, store cookware and dishes where they're actually needed, and work on counters that provide adequate space for multiple simultaneous tasks. Drawers open fully without striking adjacent cabinets, frequently used items become accessible without requiring a stepstool, and the room accommodates multiple people without creating congestion. These practical improvements make daily cooking less frustrating and more efficient.
Kitchen remodeling includes cabinet installation or refacing, countertop fabrication and installation, flooring replacement, fixture upgrades, and necessary electrical or plumbing modifications. Projects involving structural changes like wall removal or window relocation require additional planning and permitting before work proceeds.
Common Questions About This Service
Homeowners planning kitchen renovations frequently ask about layout decisions, material performance, and managing disruption during construction.
How do you determine the best layout for a remodeled kitchen?
Layout design considers the work triangle between sink, stove, and refrigerator, traffic patterns through the space, natural light availability, structural constraints like load-bearing walls or existing utility locations, and your specific cooking habits and storage needs.
What countertop materials hold up best in busy kitchens?
Durability varies by material, with considerations including resistance to heat damage from hot pans, staining from acidic foods, scratching from knife use, and moisture absorption that can cause cracking or discoloration over time.
When should homeowners remodel rather than replace individual components?
Remodeling makes sense when layout inefficiencies limit function, when multiple elements need replacement simultaneously, or when piecemeal updates can't address underlying problems like inadequate electrical capacity, poor ventilation, or structural issues affecting cabinet installation.
How long does a typical kitchen remain inaccessible during remodeling?
Project timelines depend on scope, but most kitchen remodels require temporary meal preparation arrangements for one to three weeks, with particularly complex projects involving structural changes or custom cabinetry extending that duration.
What factors affect kitchen remodeling costs most significantly?
Cabinet quality and customization, countertop material selection, appliance upgrades, and the extent of plumbing or electrical relocation create the largest cost variations between similar-sized projects.
Sturgill's Handyman Services completes kitchen remodeling projects with attention to the workflow and storage details that determine daily satisfaction. Contact our team to arrange a consultation and review options for your kitchen renovation.